

Listing Courtesy of: MLS PIN / Listed By: Elvis Doda, Coldwell Banker Realty
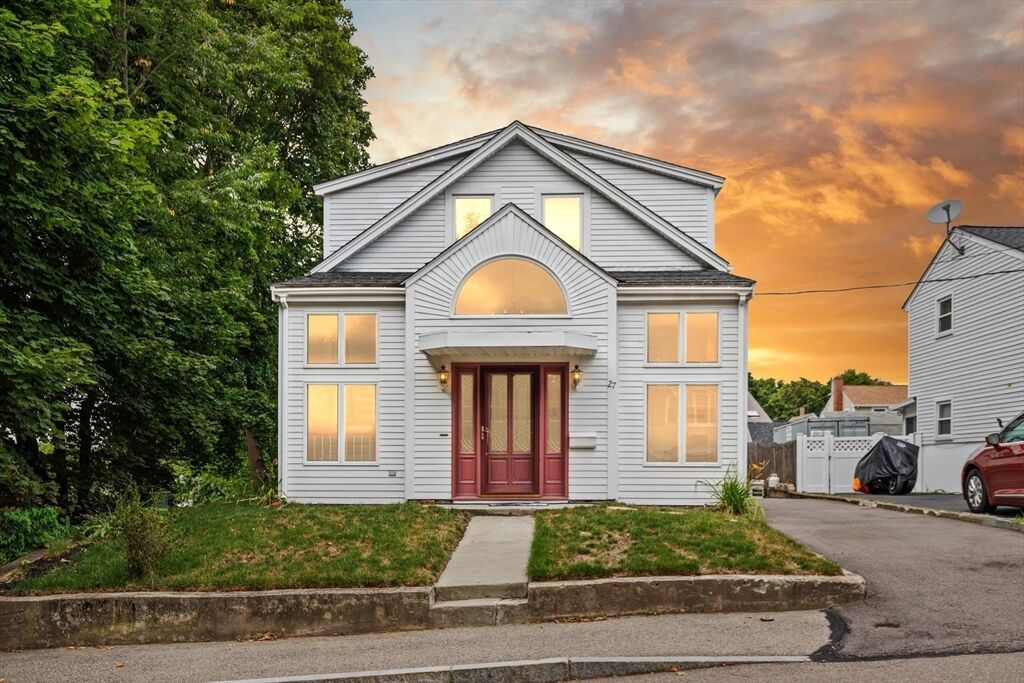
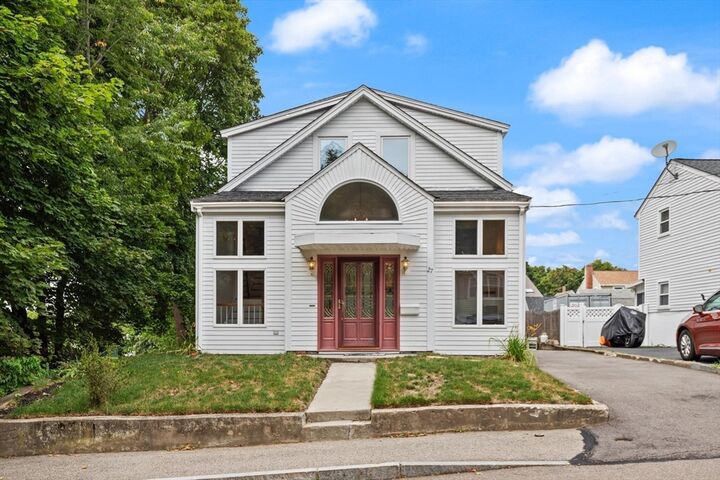
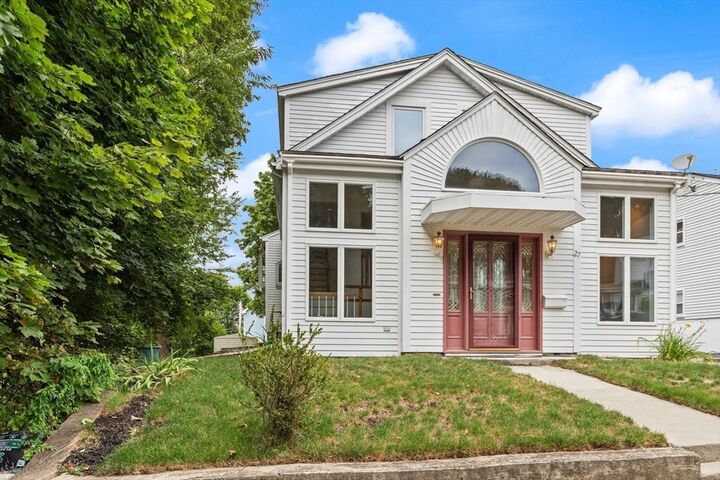
27 Miller Ave Braintree, MA 02184
Active (8 Days)
$1,200,000 (USD)
OPEN HOUSE TIMES
-
OPENSun, Aug 3011:30 am - 1:00 pm
Description
Exceptional opportunity to own this expansive/never ending home with over 4000 sf on a dead-end street. Featuring 7 bedrooms, 5 full baths, and a legal in-law apartment. Spacious living and dining areas offer room to entertain. The main level provides an open floor plan, seamlessly integrating the living, dining, and kitchen areas. The kitchen is equipped with stainless steel appliances and ample counter space, ideal for meal preparation. The spacious primary bedroom features ample natural light, en suite bath and generous closet space. All the bathrooms are well-appointed, with modern fixtures and finishes. The property offers multiple living and entertaining spaces, providing flexibility to suit diverse preferences. Residents can enjoy the outdoors through the expansive windows and multiple access points to the yard. There is nothing to do but move In! Ideally located near the MBTA and all the major routes.
MLS #:
73566953
73566953
Taxes
$7,755(2026)
$7,755(2026)
Lot Size
6,094 SQFT
6,094 SQFT
Type
Single-Family Home
Single-Family Home
Year Built
1915
1915
Style
Colonial
Colonial
County
Norfolk County
Norfolk County
Listed By
Elvis Doda, Coldwell Banker Realty
Source
MLS PIN
Last checked Aug 30 2026 at 10:54 AM GMT+0000
MLS PIN
Last checked Aug 30 2026 at 10:54 AM GMT+0000
Bathroom Details
Interior Features
- Range
- Refrigerator
- Dryer
- Washer
- Dishwasher
- Microwave
- Disposal
- Windows: Insulated Windows
- Gas Water Heater
- Oven
- Laundry: In Basement
- Windows: Storm Window(s)
- Laundry: Gas Dryer Hookup
Kitchen
- Countertops - Stone/Granite/Solid
- Pantry
Lot Information
- Corner Lot
Property Features
- Fireplace: 1
- Foundation: Concrete Perimeter
Heating and Cooling
- Natural Gas
- Central
- Central Air
- Window Unit(s)
Basement Information
- Full
- Finished
- Walk-Out Access
Flooring
- Tile
- Hardwood
Exterior Features
- Roof: Shingle
Utility Information
- Utilities: Water: Public, For Gas Range, For Gas Oven, For Gas Dryer
- Sewer: Public Sewer
Parking
- Off Street
- Paved Drive
- Total: 5
Living Area
- 4,012 sqft
Location
Estimated Monthly Mortgage Payment
*Based on Fixed Interest Rate withe a 30 year term, principal and interest only
Listing price
Down payment
%
Interest rate
%Mortgage calculator estimates are provided by Coldwell Banker Real Estate LLC and are intended for information use only. Your payments may be higher or lower and all loans are subject to credit approval.
Disclaimer: The property listing data and information, or the Images, set forth herein wereprovided to MLS Property Information Network, Inc. from third party sources, including sellers, lessors, landlords and public records, and were compiled by MLS Property Information Network, Inc. The property listing data and information, and the Images, are for the personal, non commercial use of consumers having a good faith interest in purchasing, leasing or renting listed properties of the type displayed to them and may not be used for any purpose other than to identify prospective properties which such consumers may have a good faith interest in purchasing, leasing or renting. MLS Property Information Network, Inc. and its subscribers disclaim any and all representations and warranties as to the accuracy of the property listing data and information, or as to the accuracy of any of the Images, set forth herein. © 2026 MLS Property Information Network, Inc.. 8/30/26 03:54
