

Listing Courtesy of: MLS PIN / Listed By: Leslie Will, Coldwell Banker Realty
10 O'Donnell Terrace Boston, MA 02122
Active (5 Days)
$839,000 (USD)
OPEN HOUSE TIMES
-
OPENSun, May 3111:30 am - 1:00 pm
Description
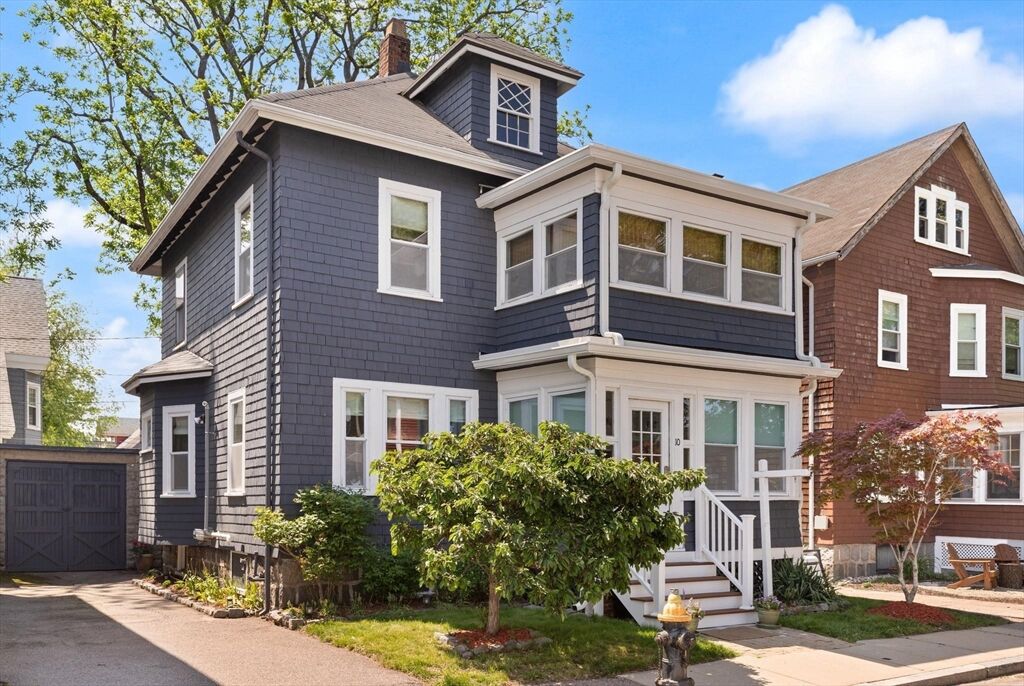
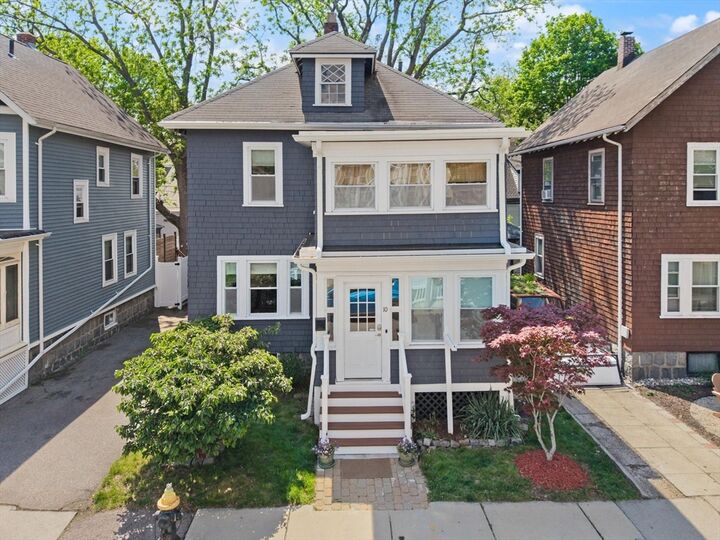
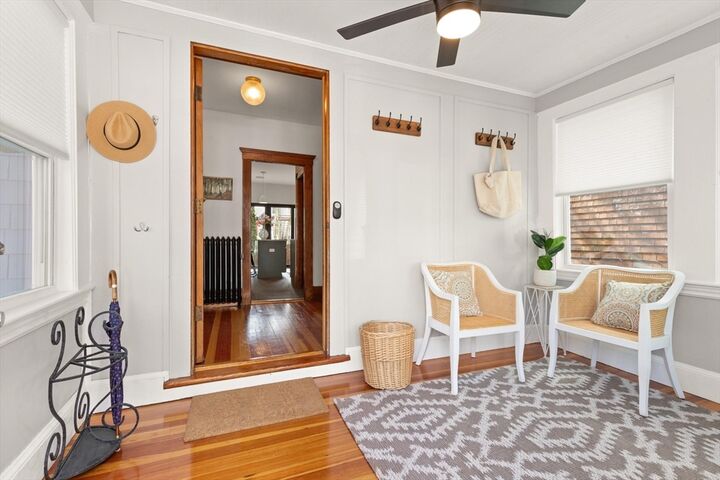
This charming, classic Colonial has been thoughtfully updated and has the outdoor space you dream of! Spacious dining and living rooms with lofty ceilings, crown molding and elegant trim, flow through wide doorways to a smartly remodeled kitchen, featuring high-end appliances, a center island for easy food prep, sophisticated bar with leathered granite counter and cozy radiant floor heat. The oversized sliders lead to the expansive deck and fenced yard, with leafy shade in summer and built-in firepit, for parties or repose. Upstairs hosts 3 bedrooms, full bath, versatile sunporch, and a walk-up attic for future expansion options. Head to the basement for the finished bonus room, another full bath, laundry and storage area boasting new utilities. Top this with a 1-car garage and private driveway parking on an idyllic dead-end street convenient to myriad amenities and a commuter’s dream, just 0.4 miles to the Shawmut T. Don’t miss this rare opportunity in a prime Dorchester location!
MLS #:
73524152
73524152
Taxes
$3,172(2026)
$3,172(2026)
Lot Size
2,815 SQFT
2,815 SQFT
Type
Single-Family Home
Single-Family Home
Year Built
1918
1918
Style
Colonial
Colonial
County
Suffolk County
Suffolk County
Listed By
Leslie Will, Coldwell Banker Realty
Source
MLS PIN
Last checked May 31 2026 at 3:15 PM GMT+0000
MLS PIN
Last checked May 31 2026 at 3:15 PM GMT+0000
Bathroom Details
Interior Features
- Walk-Up Attic
- Range
- Refrigerator
- Dryer
- Washer
- Dishwasher
- Disposal
- Freezer
- Sun Room
- Laundry: Electric Dryer Hookup
- Laundry: Washer Hookup
- Gas Water Heater
- Tankless Water Heater
- Range Hood
- Bonus Room
- Laundry: In Basement
- Wired for Sound
- Recessed Lighting
- Mud Room
- Ceiling Fan(s)
Kitchen
- Countertops - Stone/Granite/Solid
- Cabinets - Upgraded
- Deck - Exterior
- Exterior Access
- Kitchen Island
- Recessed Lighting
- Stainless Steel Appliances
- Flooring - Stone/Ceramic Tile
- Gas Stove
- Slider
- Remodeled
- Lighting - Pendant
- Open Floorplan
Lot Information
- Level
Property Features
- Fireplace: 0
- Foundation: Stone
Heating and Cooling
- Steam
- Radiant
- Space Heater
- Natural Gas
- Window Unit(s)
Basement Information
- Full
- Partially Finished
- Sump Pump
Flooring
- Tile
- Hardwood
- Engineered Hardwood
- Pine
- Flooring - Hardwood
- Flooring - Engineered Hardwood
Exterior Features
- Roof: Shingle
Utility Information
- Utilities: Water: Public, For Gas Range, For Electric Dryer, Washer Hookup, For Gas Oven
- Sewer: Public Sewer
Garage
- Garage
Parking
- Tandem
- Off Street
- Paved Drive
- Total: 3
- Storage
- Detached
- Garage Faces Side
Living Area
- 1,463 sqft
Location
Estimated Monthly Mortgage Payment
*Based on Fixed Interest Rate withe a 30 year term, principal and interest only
Listing price
Down payment
%
Interest rate
%Mortgage calculator estimates are provided by Coldwell Banker Real Estate LLC and are intended for information use only. Your payments may be higher or lower and all loans are subject to credit approval.
Disclaimer: The property listing data and information, or the Images, set forth herein wereprovided to MLS Property Information Network, Inc. from third party sources, including sellers, lessors, landlords and public records, and were compiled by MLS Property Information Network, Inc. The property listing data and information, and the Images, are for the personal, non commercial use of consumers having a good faith interest in purchasing, leasing or renting listed properties of the type displayed to them and may not be used for any purpose other than to identify prospective properties which such consumers may have a good faith interest in purchasing, leasing or renting. MLS Property Information Network, Inc. and its subscribers disclaim any and all representations and warranties as to the accuracy of the property listing data and information, or as to the accuracy of any of the Images, set forth herein. © 2026 MLS Property Information Network, Inc.. 5/31/26 08:15
